

Waterfront - Primary on Main






Address
400 Shearer St, Palmer, MA
Price
$ 524,900
Property Attributes
- MLS#73580092
- TypeSingle Family
- Listing Status New
- CountyHAMPDEN
- CityPalmer
- AreaThorndike
- Zip01069
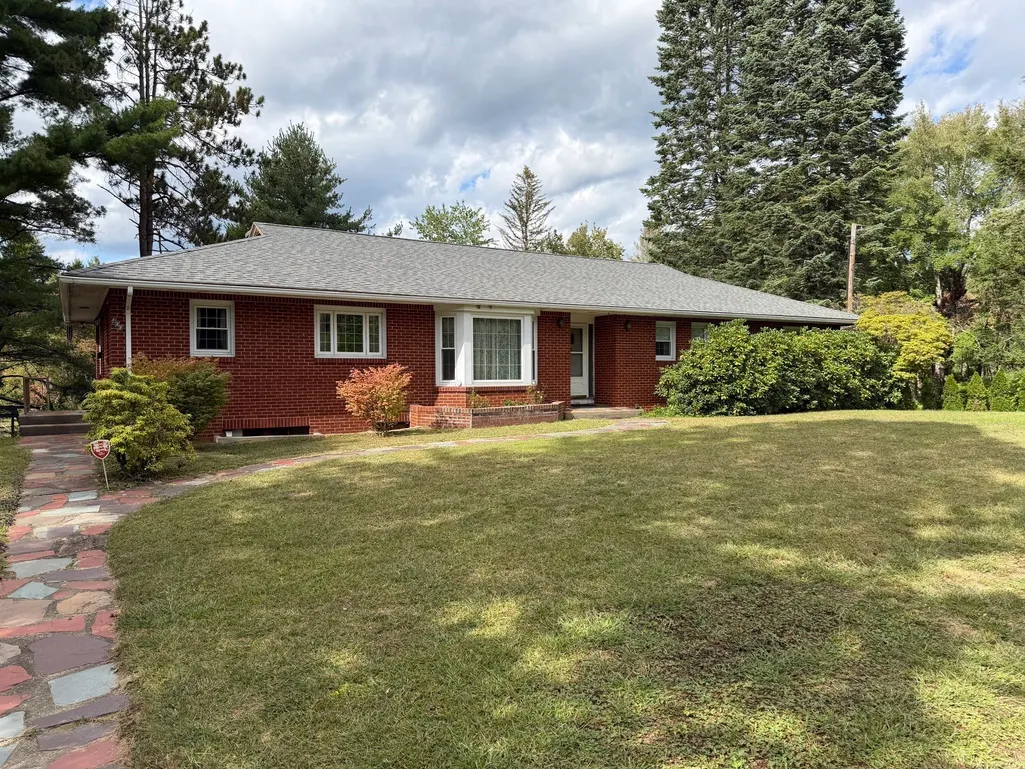
- StyleRanch
- Year Built1953
- Taxes$ 7106
- Price$ 524,900
- Bedrooms3
- Full Bathrooms3
- Half Bathrooms0
- Sqr Footage2070
- Lot Size2.1 Acres
Data Source:
Massachusetts MLS Property Info Network (MLSPIN)
Property Description
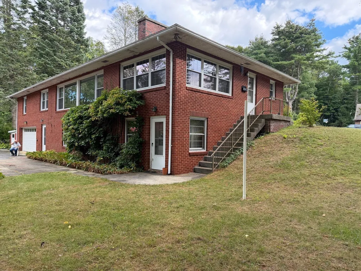
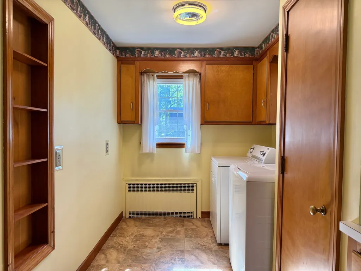
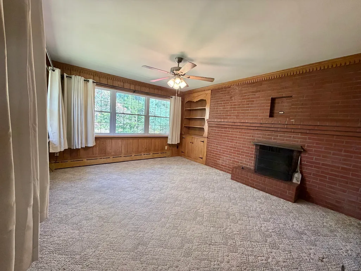
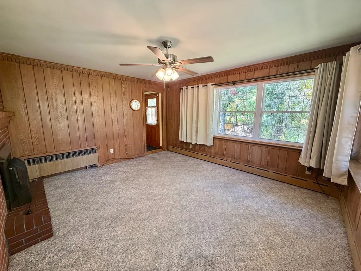
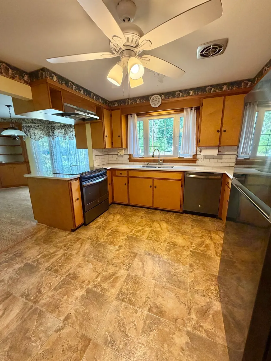
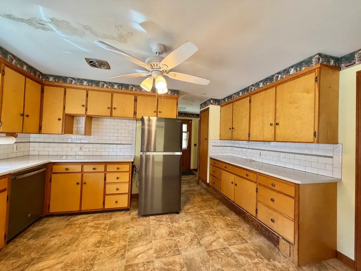
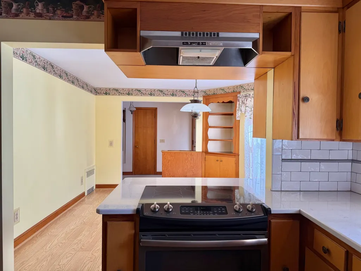
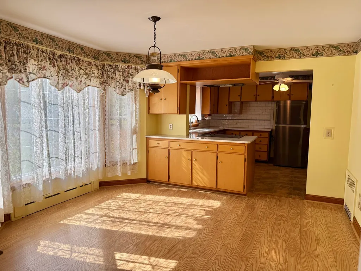
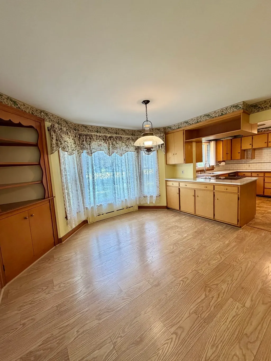
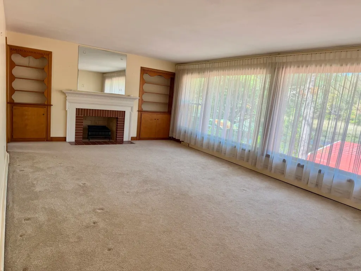
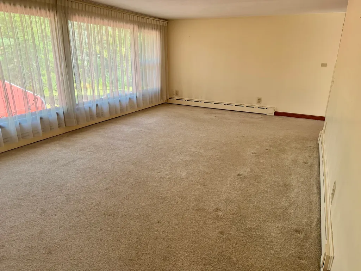
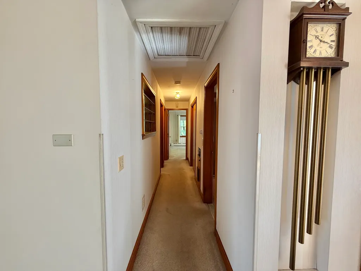
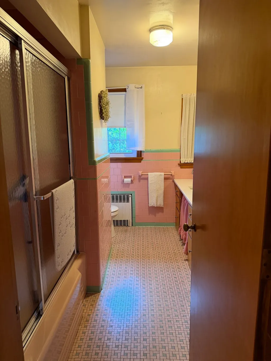
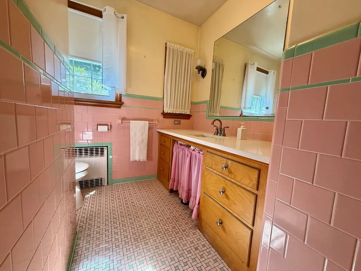
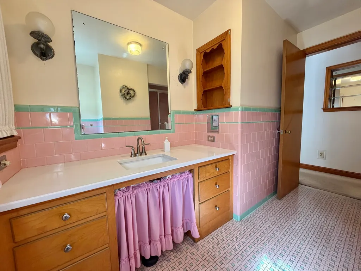
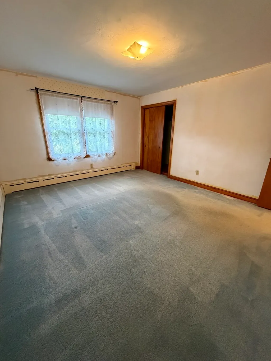
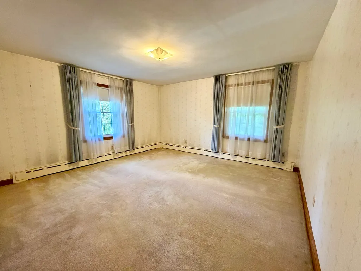
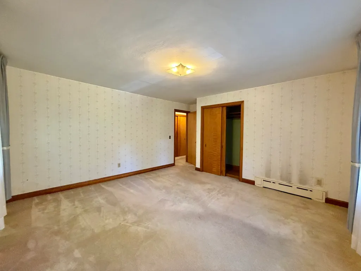
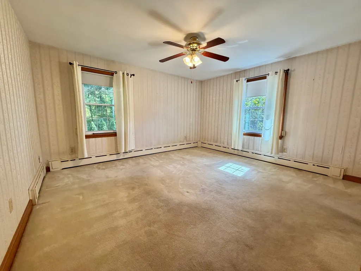
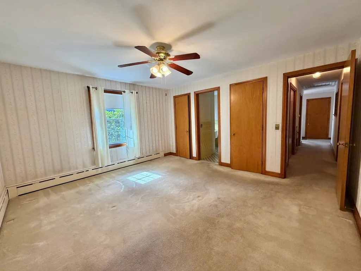
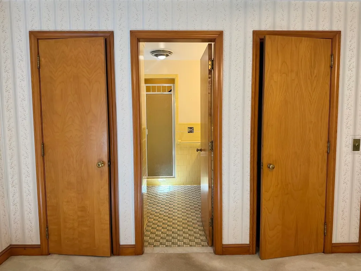
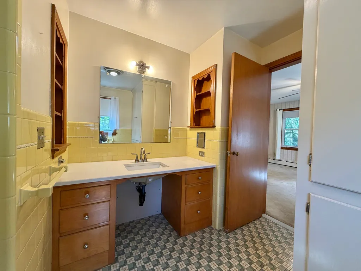
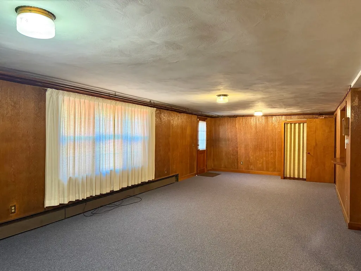
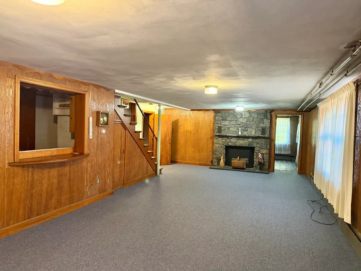
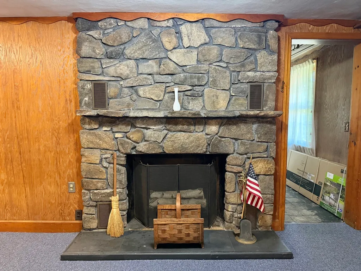
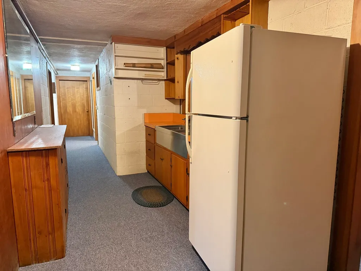
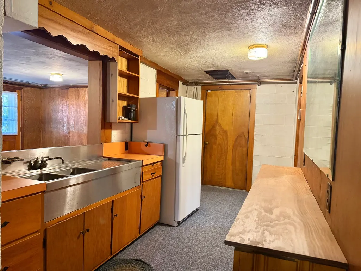
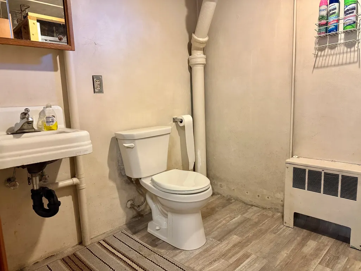
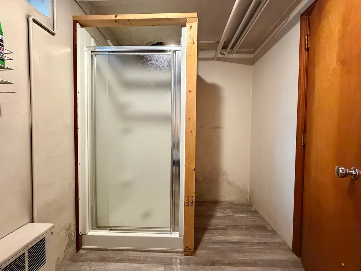
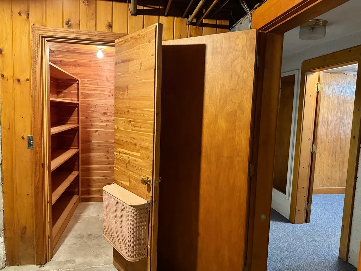
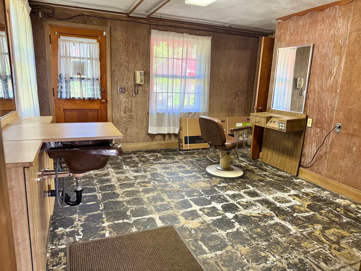
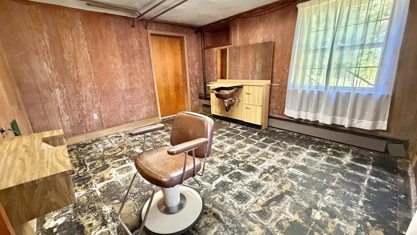
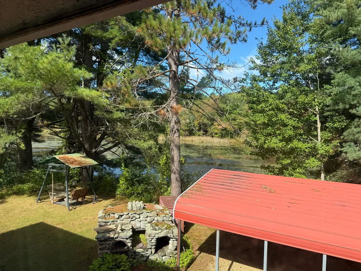
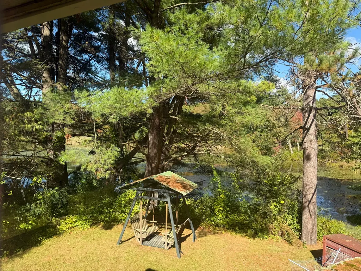
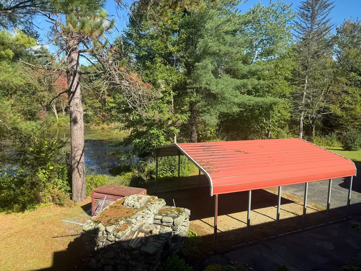
NEW LISTING! Privacy, Convenience & Huge Potential! What more could you want? This lovely home has it all. Nestled on over 2 acres w/pond frontage on Mongo Pond (also known as Ice House Pond), gorgeous view this oversized brick ranch has limitless possibilities. Zoned Business Highway, the walk out basement is the length of the home, w/a separate entrance for a possible home office, formerly a beauty salon. The remainder of the finished basement boasts a gorgeous Stone Fireplace, a kitchenette w/sink, refrigerator and a ¾ bath w/an additional exterior entrance which provides definite potential as a possible ADU. These homeowners have done a lot of updating of major items, including the Roof & Main Floor Windows 2019, Furnace & 45 Gal Oil HW Heater 2024, 200 amp & 100 amp Circuit Breaker Panels 2026 & New Septic & Leach Field 2026.The main floor is loaded w/custom built-ins & storage galore! There is a main floor side entrance entering into a large laundry room with a closet & plenty of cabinetry. From there you go through a pocket door to a beautiful family room w/a Brick Fireplace, built-in bookcase/cabinet & custom wood crown molding. Next is the kitchen w/lovely quartz countertops, plenty of cabinets, a peninsula, a tile back splash & SS appliances. The kitchen leads into a Dining Room w/Hardwood Floors, a built-in corner China cabinet & additional cabinetry above & below the peninsula. Down the center hallway you will find a large main floor tiled bath w/quartz countertops & custom built-ins. This leads to 2 huge bedrooms w/large closets & the Master Ensuite w/2 closets & attached ¾ tiled bath. To the left of the center hall is a huge Living room with a lovely Fireplace w/custom built-ins on both sides and a gorgeous view of the pond, perfect for those large Holiday gatherings. Worried about parking? Don't be! There is ample space for at least 10 cars. Like to sit outside? Wait until you see the large two sided outside Stone Fireplace! What are you waiting for? Book your showing today!
| Elementary School | Middle School | High School |
|---|---|---|
| Old Mill Pond Elementary | Converse Middle School | Palmer High School |
| Price History | |
|---|---|
| 9/20/2026 | Listed $524,900 |
General Features
| Sewer | Private Sewer |
|---|---|
| Heating | Baseboard,Oil,Extra Flue,Fireplace(s) |
| Cooling | None,Whole House Fan |
| Utilities | for Electric Range,for Electric Oven,for Electric Dryer,Washer Hookup |
| Roof | Shingle |
| Appliances | Water Heater,Range,Dishwasher,Refrigerator,Washer,Dryer,Range Hood,Other |
| Zoning | HB |
| Garage Spaces | 2 |
| Patio/Porch Features | Patio |
| Architectural Style | Ranch |
| Construction Materials | Frame,Block |
| Year Built | 1953 |
| Electric | Circuit Breakers,100 Amp Service,200+ Amp Service |
| View | Scenic View(s) |
| Property Subtype | Single Family Residence |
| Tax Year | 2026 |
| Parcel Number | M:0019 B:0040 L:0000,3145687 |
| Waterfront Features | Waterfront,Pond,Other (See Remarks) |
| Community Features | Public Transportation,Shopping,Tennis Court(s),Park,Walk/Jog Trails,Medical Facility,Laundromat,Conservation Area,Highway Access,House of Worship,Public School |
| Accessibility | No |
| County | Hampden |
| Property Type | Residential |
| HOA | No |
| Attached Garage | Yes |
| Garage Y/N | Yes |
| Waterview | Yes |
| Total Rooms | 7 |
| Full Baths | 3 |
| Status | New |
| Directions | From MAPIKE. Left onto Rt 32,Left on Shearer St. Property on right. |
| High School | Palmer High School |
| City | Palmer |
| Disclosures | Windows Main Floor & Roof 2019,Furnace and 45 Gallon Hot Water Heater 2024. New 200 amp and 100 Amp Service Boards 2026,New Septic System and Leachfield 2026Appliances-Refrigerator,Dishwasher,Stove 2 |
| Senior Community Y/N | No |
| MLS Area | Thorndike |
| Lot Size Units | Acres |
| Lot Size Square Feet | 91476 |
| Carport Y/N | Yes |
| Elementary School | Old Mill Pond Elementary |
| Property Attached Y/N | No |
| Year Built Details | Actual,Renovated Since |
| Tax Annual Amount | 7106 |
| Home Warranty Y/N | No |
| Middle/Junior High School | Converse Middle School |
| Building Area Units | Square Feet |
| Primary Bedroom Level | Main,First |
| Standard Status | Active |
| Year Built Source | Public Records |
| Tax Assessed Value | 380200 |
| Certified Treated | Unknown |
Interior Features
| Interior Amenities | Closet,Closet/Cabinets - Custom Built,Wet bar,Breakfast Bar / Nook,Lighting - Overhead,Cedar Closet(s),Storage,Attic Access,Bonus Room,Home Office-Separate Entry,Entry Hall,Center Hall,Walk-up Attic, |
|---|---|
| Basement | Full,Partially Finished,Walk-Out Access,Interior Entry,Garage Access,Concrete |
| Flooring | Tile,Vinyl,Carpet,Engineered Hardwood,Flooring - Wall to Wall Carpet,Concrete |
| Total Fireplaces | 3 |
| Fireplace Features | Family Room,Living Room |
| Kitchen Level | Main,First |
| Air Conditioning Y/N | No |
| Heating Y/N | Yes |
| Window Features | Insulated Windows,Screens |
| Fireplace Y/N | Yes |
| Above Grade Finished Area | 2070 |
| Laundry Features | Laundry Closet,Closet/Cabinets - Custom Built,Flooring - Vinyl,Main Level,Electric Dryer Hookup,Exterior Access,Washer Hookup,Lighting - Overhead,First Floor |
| Total Bedrooms | 3 |
| Below Grade Finished Area | 1650 |
| Living Room Level | Main,First |
| Main Level Bedrooms | 3 |
| Main Level Bathrooms | 2 |
| LivingAreaSource | Public Record |
| Kitchen Features | Ceiling Fan(s),Closet,Flooring - Vinyl,Pantry,Countertops - Stone/Granite/Solid,Countertops - Upgraded,Open Floorplan,Stainless Steel Appliances,Peninsula,Lighting - Overhead |
| Total Baths | 3 |
| Primary Bathroom Features | Yes |
| Living Room Features | Closet/Cabinets - Custom Built,Flooring - Wall to Wall Carpet,Window(s) - Picture |
| Bedroom 3 Features | Closet,Flooring - Wall to Wall Carpet,Lighting - Overhead |
| Bedroom 2 Features | Closet,Flooring - Wall to Wall Carpet,Lighting - Overhead |
| Dining Room Features | Closet/Cabinets - Custom Built,Window(s) - Bay/Bow/Box,Lighting - Overhead,Flooring - Engineered Hardwood |
| Primary Bedroom Features | Bathroom - 3/4,Ceiling Fan(s),Flooring - Wall to Wall Carpet,Closet - Double |
| Family Room Level | Main,First |
| Family Room Features | Ceiling Fan(s),Closet/Cabinets - Custom Built,Flooring - Wall to Wall Carpet,Crown Molding,Pocket Door |
| Dining Room Level | Main,First |
| Bedroom 3 Level | Main,First |
| Second Bedroom Level | Main,First |
| Bathroom 1 Level | Main,First |
| Bathroom 2 Level | Main,First |
| Bathroom 3 Level | Basement |
Exterior Features
| Exterior Amenities | Patio,Rain Gutters,Storage,Screens |
|---|---|
| Parking Features | Attached,Under,Carport,Garage Door Opener,Heated Garage,Storage,Garage Faces Side,Oversized,Paved Drive,Off Street,Paved |
| Lot Features | Corner Lot,Wooded,Cleared,Gentle Sloping |
| Water Source | Public |
| Total Parking | 12 |
| Lot Size Area | 2.1 |
| Foundation Details | Block |
| Spa | No |
| Building Area Total | 2070 |
| Lot Size Acres | 2.1 |
| Road Surface Type | Paved |
| Waterfront Y/N | Yes |
| Covered Spaces | 2 |
| Door Features | Storm Door(s) |
| Road Frontage Type | Public |
| Road Responsibility | Public Maintained Road |
Amenities
- Foreclosure
- Views
- Short Sale
- New Construction
- Adult 55+
- Lease To Own
- No HOA Fees
- Furnished
- Primary On Main
- Air Conditioning
- Seller Finance
- Green
- Fixer Upper
- Horse
- Golf
- Fireplace
- Deck
- Garage
- Basement
- Pool
Property vs Single Family Average in 01069
Price
Taxes
Year Built
Visits
 Massachusetts MLS Property Info Network (MLSPIN) - The property listing data and information set forth herein were provided to MLS Property Information Network, Inc. from third party sources, including sellers, lessors and public records, and were compiled by MLS Property Information Network, Inc. The property listing data and information are for the personal, non commercial use of consumers having a good faith interest in purchasing or leasing listed properties of the type displayed to them and
 The data relating to real estate for sale on this website appears in part through the SMARTMLS Internet Data Exchange program, a voluntary cooperative exchange of property listing data between licensed real estate brokerage firms, and is provided by SMARTMLS through a licensing agreement. Listing information is from various brokers who participate in the SMARTMLS IDX program and not all listings may be visible on the site. The property information being provided on or through the website is for the


